How to Create a Functional Kitchen Layout for Your Home
The kitchen is often considered the heart of the home, a space where culinary creativity flourishes and families come together. However, designing a functional kitchen layout on a budget can feel daunting. With some thoughtful planning and cost-saving tips, you can create an efficient and beautiful kitchen that meets your needs without breaking the bank.
Understanding Kitchen Work Zones
Before diving into the design process, it's crucial to understand the basic work zones in a kitchen. A well-thought-out layout should allow for smooth workflow between these zones, which include:
- Preparation Zone: This area typically includes counter space, cutting boards, and knives.
- Cooking Zone: The stove, oven, and pots and pans are located here.
- Cleaning Zone: This includes the sink, dishwasher, and trash disposal.
- Storage Zone: Cabinets and pantry areas for food and kitchen tools.
Choosing the Right Layout
There are several popular kitchen layouts that can be adapted to your space:
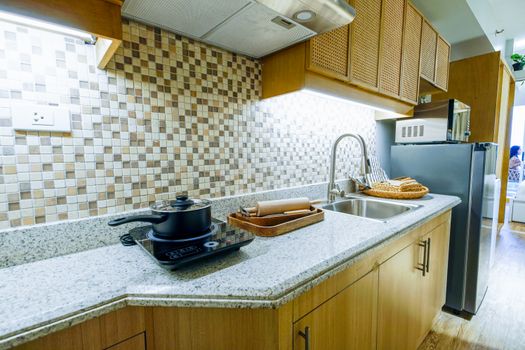
- Galley Kitchen: Ideal for smaller spaces, this design features two parallel counters and a narrow walkway.
- L-Shaped Kitchen: This layout takes advantage of two adjoining walls, maximizing corner space and providing an open feel.
- U-Shaped Kitchen: This configuration wraps around three walls, offering ample storage and workspace.
- Island Kitchen: A central island can serve as additional prep space and a casual dining area.
Maximizing Space on a Budget
When working with a limited budget, consider these cost-effective strategies to maximize your kitchen space:
- Opt for Open Shelving: Instead of expensive cabinetry, use open shelves made from reclaimed wood or affordable plywood. This not only saves costs but also gives an airy feel to the kitchen.
- Repurpose and Refinish: Consider refinishing existing cabinets or repurposing furniture to create a unique look. A fresh coat of paint can do wonders!
- Use Multi-Functional Furniture: Incorporate items like an island with built-in storage or a dining table that doubles as extra prep space.
- Shop Sales and Discounts: Keep an eye out for sales on materials and appliances. Many stores offer seasonal discounts that can significantly reduce costs.
Materials That Save Money
Choosing the right materials is essential for budget-friendly kitchen design. Here are some affordable options:
- Plywood: A cost-effective alternative to solid wood, plywood is strong, versatile, and can be stained or painted to match your style.
- Laminate Countertops: These come in a variety of styles and colors, providing an attractive and durable surface without the high price tag of granite or quartz.
- Vinyl Flooring: This affordable option mimics the look of more expensive flooring materials and is easy to clean and maintain.
- Reclaimed Materials: Salvaged wood, bricks, and tiles can add character and charm to your kitchen while keeping costs low.
Planning for Future Needs
When designing your kitchen, think about your future needs. Life changes can impact how you use your kitchen. Here are some tips to keep in mind:
- Family Growth: If you plan to have a family or host gatherings, ensure your layout can accommodate more people.
- Versatile Spaces: Design areas that can serve multiple purposes, like a breakfast nook that can convert into a homework station.
- Adaptable Storage: Use adjustable shelving in cabinets to accommodate changing storage needs as your cooking habits evolve.
Utilizing Online Resources
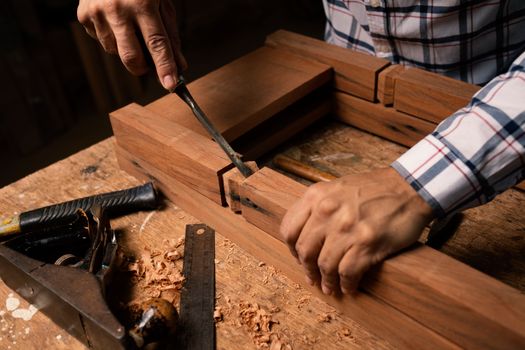
For those looking for detailed plans and inspiration, Ted Woodworking is an excellent resource. Their extensive library of woodworking plans can help you visualize your kitchen layout and provide step-by-step guidance for building custom furniture and storage solutions.
Final Touches
Once your kitchen layout is complete, it's time to focus on the finishing touches:
- Lighting: Invest in affordable yet stylish lighting fixtures that enhance the ambiance and functionality of your kitchen.
- Accessories: Use decorative items like plants, artwork, or colorful kitchenware to add personality to your space.
- Smart Organization: Implement organizational tools like drawer dividers and pot racks to keep your kitchen clutter-free.
Conclusion
Creating a functional kitchen layout on a budget is completely achievable with the right planning and resourcefulness. By understanding work zones, maximizing space, and using affordable materials, you can design a kitchen that not only serves your current needs but also adapts to future changes. Remember to explore resources like Ted Woodworking for additional plans and inspiration.
FAQ
- What is the most cost-effective kitchen layout? Galley kitchens are often the most budget-friendly due to their efficient use of space and materials.
- How can I make my kitchen feel bigger on a budget? Use mirrors, light colors, and open shelving to create an illusion of space.
- What are some affordable countertop options? Laminate and butcher block are two cost-effective alternatives to granite or quartz that offer both style and durability.
📚 Related Articles
🔨 Want 16,000+ Woodworking Plans?
Get instant access to step-by-step plans with blueprints and cut lists.
Get Instant Access →